ADUs
Custom ADU Design And Build
Create a well-planned ADU that adds useful space without losing sight of your property's character.
A More Personal Way to Expand Your Space
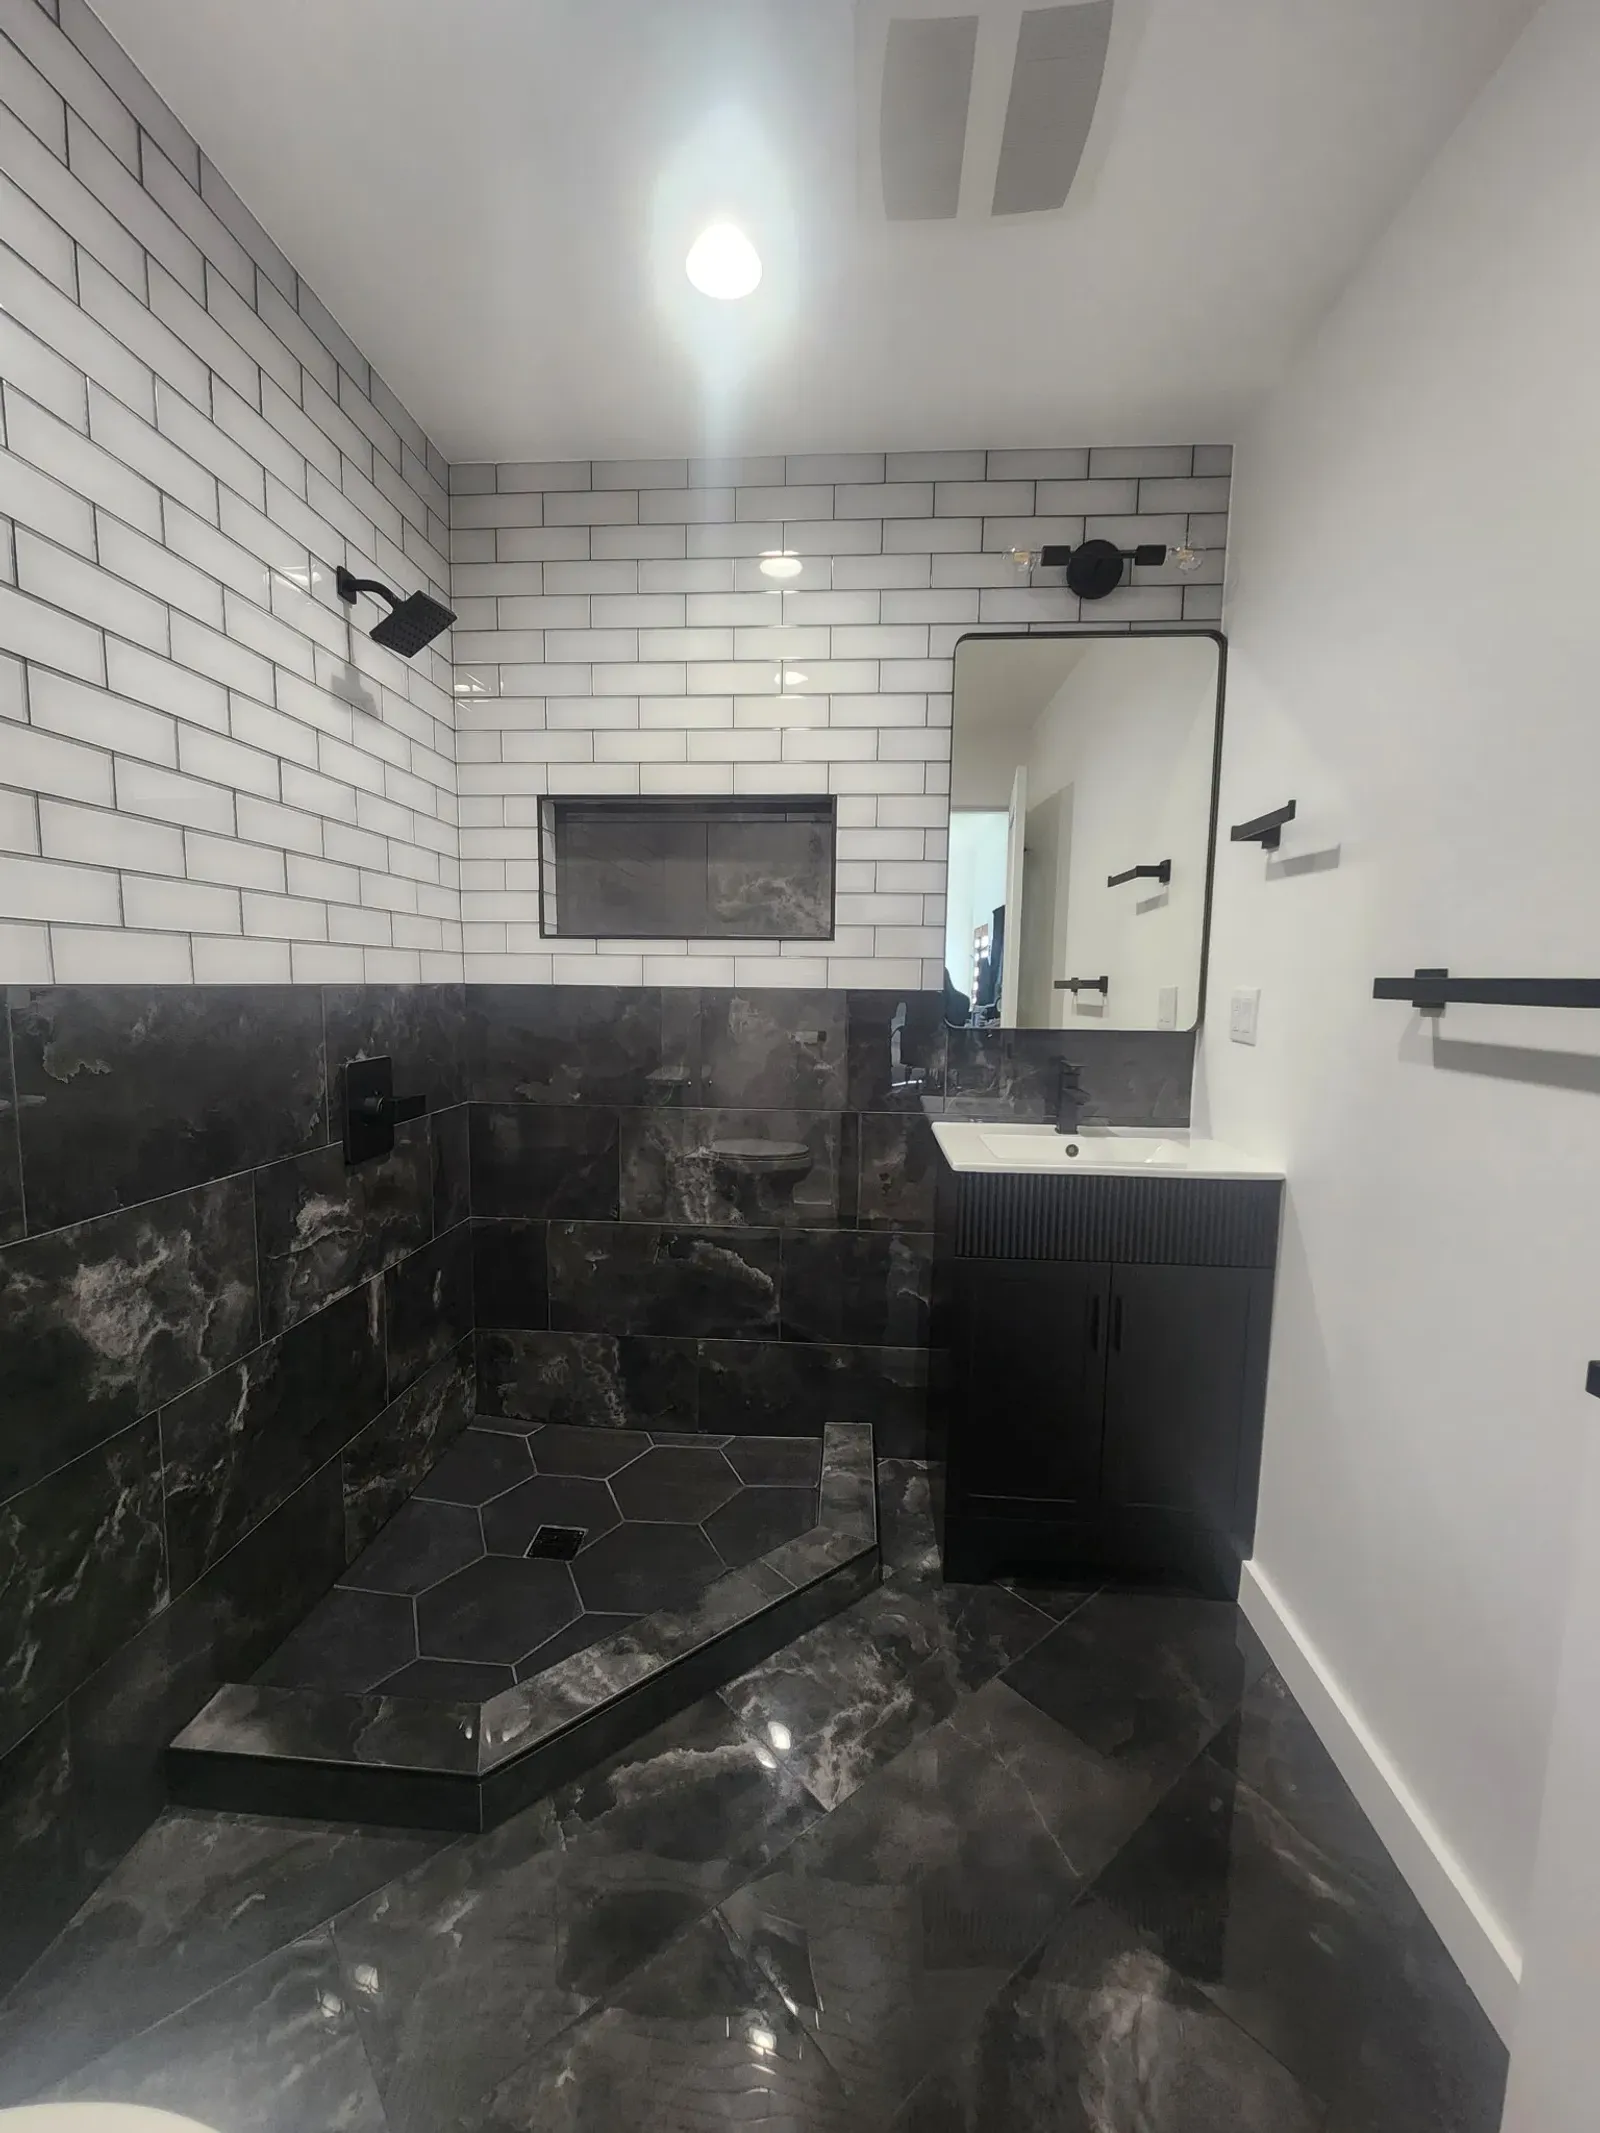
I guide your ADU from early ideas through construction with a clear, connected approach. We consider the intended use, available footprint, circulation, storage, natural light, and the details that make a compact space feel comfortable. The result is a tailored plan rather than a one-size-fits-all solution.
During construction, I coordinate the work with attention to quality, function, and finish. You receive straightforward communication as decisions are made, along with a process designed to keep the project organized and aligned with the original vision.
Ideal For
Homeowners needing flexible additional space
Families planning multigenerational living
Property owners creating a rental unit
Clients seeking a coordinated design-build process
How It Works
Discuss Your Goals: We review how you want to use the ADU and what your property may support.
Develop The Plan: I shape the layout, design direction, and project details around your priorities.
Build And Complete: I coordinate construction through the final details and walkthrough.
Get in Touch
Get in Touch
Get in Touch
Get in Touch
Services
Services
01
Kitchens and Baths
02
Custom Work
03
Additions
Services
Services